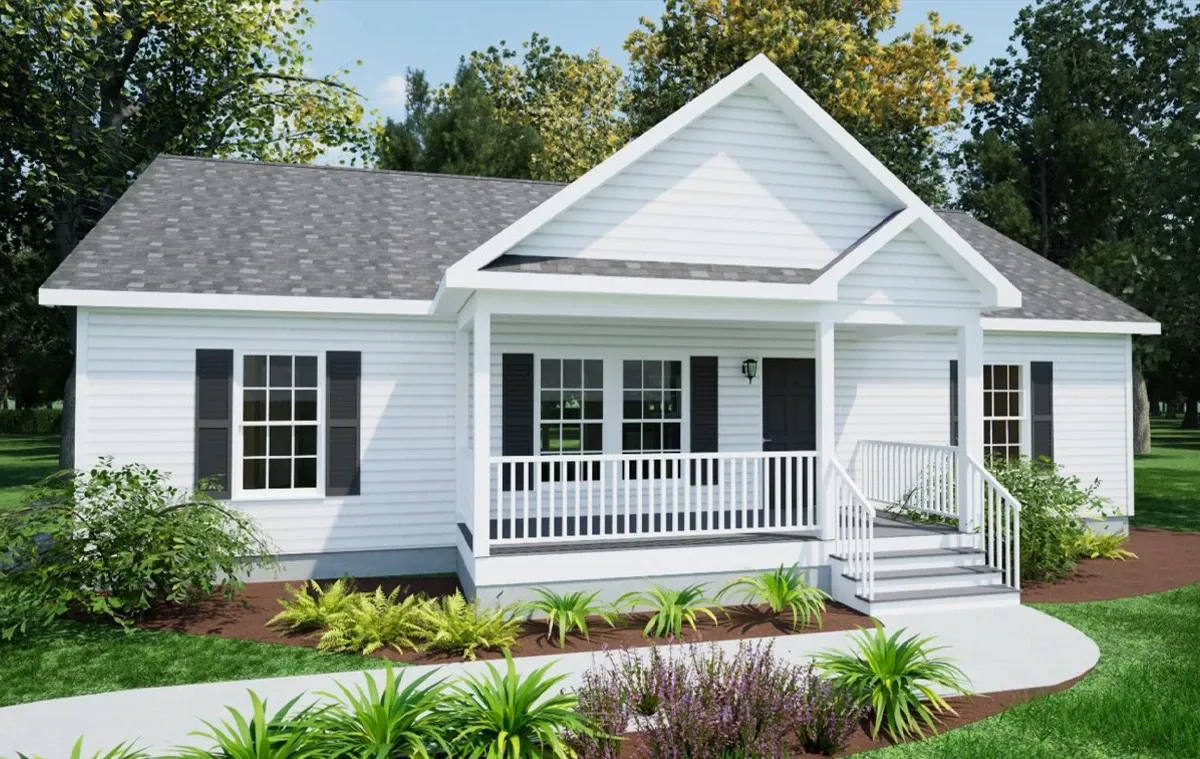
Avery modular home factory rendering

Built Around Your Life

Your Land.
Your Plan.

Your Place To Call Home.

From the first idea to the front-door key, let’s create a home that feels like you.

Avery · Factory Rendering

Ask about below-market mortgage rates. Eligible buyers may qualify through our forward commitment with CalCon Mutual Mortgage LLC, subject to program availability and lender approval.

Floor Plan

Open Image
Floor plan

Use Print Plan, or open the image to zoom and save.

IMPRESA MODULAR

Your land. Your plan.

Build Faster. Build Smarter. Modular Done Right.

Maybe it’s coffee on the front porch, a kitchen big enough for Sunday dinner, or finally building on land you’ve had for years. Tell us what you’re picturing. We’ll help you choose a floor plan, understand what your property needs, and see what’s included in your build quote before you decide.

Ask about below-market mortgage rates. Eligible buyers may qualify through our forward commitment with CalCon Mutual Mortgage LLC, subject to program availability and lender approval.

Avery factory exterior rendering

Avery · Factory rendering

Featured floor plans

Tipton factory exterior rendering

Tipton

945 sq ft · 2 bed · 2 bath

Starting on your lot at $144,999

Price for land you own includes the home build, delivery, crane and set crew, and weather-in. Site prep, foundation, utilities, well/septic, porches and garages are separately priced unless included. Factory renderings may show options.

Avery factory exterior rendering

Avery

1,288 sq ft · 3 bed · 2 bath

Starting on your lot at $156,999

Price for land you own includes the home build, delivery, crane and set crew, and weather-in. Site prep, foundation, utilities, well/septic, porches and garages are separately priced unless included. Factory renderings may show options.

Everly factory exterior rendering

Everly

2,352 sq ft · 4 bed · 3.5 bath

Starting on your lot at $281,899

Price for land you own includes the home build, delivery, crane and set crew, and weather-in. Site prep, foundation, utilities, well/septic, porches and garages are separately priced unless included. Factory renderings may show options.

The Sweet Sixteen home collection

Build Faster. Build Smarter. Modular Done Right.

Explore 16 to-be-built modular homes for Virginia, West Virginia, and North Carolina. Every plan in this collection can be considered in each state. Share your city or county and lot details so we can confirm availability and fit for your property.

16 plans

Select Your Build State. Availability Is Subject To Confirmation With Our Team.

Country Farmhouse factory exterior rendering

Country Farmhouse

Make room for the life you love. Three bedrooms and two baths offer a welcoming farmhouse retreat with space for family, friends, and everyday comfort.

Starting on your lot at $205,299

For land you own. Includes the home build, delivery, crane, and set crew to set and weather-in the home.

Site prep is priced separately and may include clearing, excavation, grading, driveway work, the foundation, utility installation and hookups, and a well or septic system where needed. Porches and garages are priced separately unless included in the selected plan.

1,395 sq ft · 3 beds · 2 baths

Suncrest Ridge factory exterior rendering

Suncrest Ridge

A fresh start with room to settle in. This three-bedroom, two-bath home brings 1,395 square feet of possibility to the land you love.

Starting on your lot at $168,899

For land you own. Includes the home build, delivery, crane, and set crew to set and weather-in the home.

Site prep is priced separately and may include clearing, excavation, grading, driveway work, the foundation, utility installation and hookups, and a well or septic system where needed. Porches and garages are priced separately unless included in the selected plan.

1,395 sq ft · 3 beds · 2 baths

Chestnut factory exterior rendering

Chestnut

A cozy home with room for everyone. Three bedrooms and two baths make the Chestnut an inviting choice for buyers seeking comfort in a manageable footprint.

Starting on your lot at $144,199

For land you own. Includes the home build, delivery, crane, and set crew to set and weather-in the home.

Site prep is priced separately and may include clearing, excavation, grading, driveway work, the foundation, utility installation and hookups, and a well or septic system where needed. Porches and garages are priced separately unless included in the selected plan.

1,007 sq ft · 3 beds · 2 baths

Birch III factory exterior rendering

Birch III

Space to make yourself at home. With 1,599 square feet, three bedrooms, and two baths, the Birch III gives you room for guests, hobbies, and life’s everyday moments.

Starting on your lot at $124,500

For land you own. Includes the home build, delivery, crane, and set crew to set and weather-in the home.

Site prep is priced separately and may include clearing, excavation, grading, driveway work, the foundation, utility installation and hookups, and a well or septic system where needed. Porches and garages are priced separately unless included in the selected plan.

1,599 sq ft · 3 beds · 2 baths

Amelia Cozy Cottage Ranch factory exterior rendering

Amelia Cozy Cottage Ranch

Simplify beautifully. This one-bedroom, one-bath ranch offers 805 square feet of cottage living, perfect for creating a personal retreat on your own land.

Starting on your lot at $115,000

For land you own. Includes the home build, delivery, crane, and set crew to set and weather-in the home.

Site prep is priced separately and may include clearing, excavation, grading, driveway work, the foundation, utility installation and hookups, and a well or septic system where needed. Porches and garages are priced separately unless included in the selected plan.

805 sq ft · 1 bed · 1 bath

Amelia Cozy Cottage Two-Story factory exterior rendering

Amelia Cozy Cottage Two-Story

Cottage charm with room to grow. Four bedrooms and two baths across two stories offer space for quiet evenings, visiting loved ones, and making memories together.

Starting on your lot at $222,299

For land you own. Includes the home build, delivery, crane, and set crew to set and weather-in the home.

Site prep is priced separately and may include clearing, excavation, grading, driveway work, the foundation, utility installation and hookups, and a well or septic system where needed. Porches and garages are priced separately unless included in the selected plan.

1,610 sq ft · 4 beds · 2 baths

Avery factory exterior rendering

Avery

Come home to a comfortable balance of space and simplicity. Three bedrooms and two baths across 1,288 square feet give you room to welcome guests and enjoy a place of your own.

Starting on your lot at $156,999

For land you own. Includes the home build, delivery, crane, and set crew to set and weather-in the home.

Site prep is priced separately and may include clearing, excavation, grading, driveway work, the foundation, utility installation and hookups, and a well or septic system where needed. Porches and garages are priced separately unless included in the selected plan.

1,288 sq ft · 3 beds · 2 baths

Paisley factory exterior rendering

Paisley

A home with possibilities ahead. The Paisley pairs an 840-square-foot main level with an unfinished upper bonus area, giving you options to discuss as you plan your build.

Starting on your lot at $152,799

For land you own. Includes the home build, delivery, crane, and set crew to set and weather-in the home.

Site prep is priced separately and may include clearing, excavation, grading, driveway work, the foundation, utility installation and hookups, and a well or septic system where needed. Porches and garages are priced separately unless included in the selected plan.

1,441 sq ft · 3 beds · 2.5 baths

Hanover II factory exterior rendering

Hanover II

Picture a home that grows with your plans. A 1,260-square-foot main level and unfinished upper bonus area offer flexibility to shape the space around your needs.

Starting on your lot at $199,899

For land you own. Includes the home build, delivery, crane, and set crew to set and weather-in the home.

Site prep is priced separately and may include clearing, excavation, grading, driveway work, the foundation, utility installation and hookups, and a well or septic system where needed. Porches and garages are priced separately unless included in the selected plan.

2,280 sq ft · 3 beds · 2 baths

Randolph II factory exterior rendering

Randolph II

Room to spread out and settle in. The Randolph II offers 1,792 square feet with three bedrooms and two baths, a welcoming backdrop for family traditions and relaxed weekends.

Starting on your lot at $204,999

For land you own. Includes the home build, delivery, crane, and set crew to set and weather-in the home.

Site prep is priced separately and may include clearing, excavation, grading, driveway work, the foundation, utility installation and hookups, and a well or septic system where needed. Porches and garages are priced separately unless included in the selected plan.

1,792 sq ft · 3 beds · 2 baths

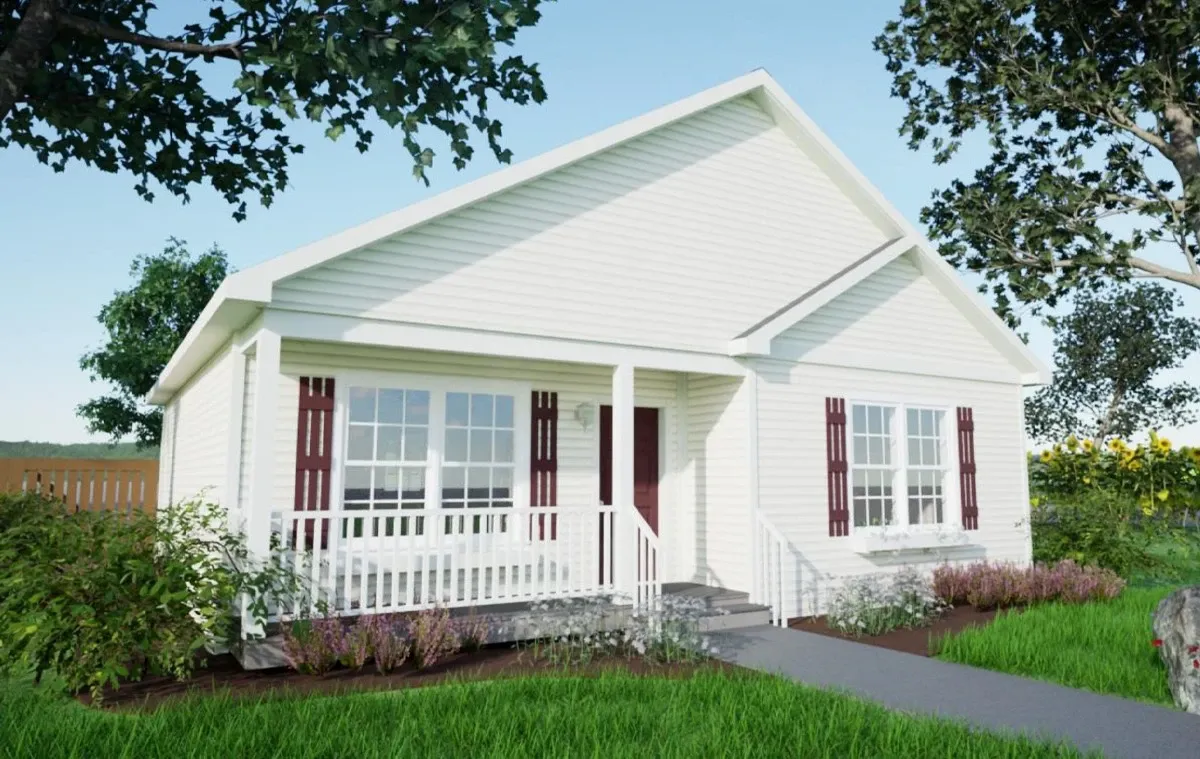
Tipton factory exterior rendering

Tipton

Small-home living with space to share. Two bedrooms and two baths in 945 square feet make the Tipton an inviting option for a cozy home with a room for guests.

Starting on your lot at $144,999

For land you own. Includes the home build, delivery, crane, and set crew to set and weather-in the home.

Site prep is priced separately and may include clearing, excavation, grading, driveway work, the foundation, utility installation and hookups, and a well or septic system where needed. Porches and garages are priced separately unless included in the selected plan.

945 sq ft · 2 beds · 2 baths

Fleming factory exterior rendering

Fleming

Give everyone a little space of their own. Three bedrooms and three baths across 1,449 square feet bring flexibility to hosting guests and sharing everyday life.

Starting on your lot at $200,000

For land you own. Includes the home build, delivery, crane, and set crew to set and weather-in the home.

Site prep is priced separately and may include clearing, excavation, grading, driveway work, the foundation, utility installation and hookups, and a well or septic system where needed. Porches and garages are priced separately unless included in the selected plan.

1,449 sq ft · 3 beds · 3 baths

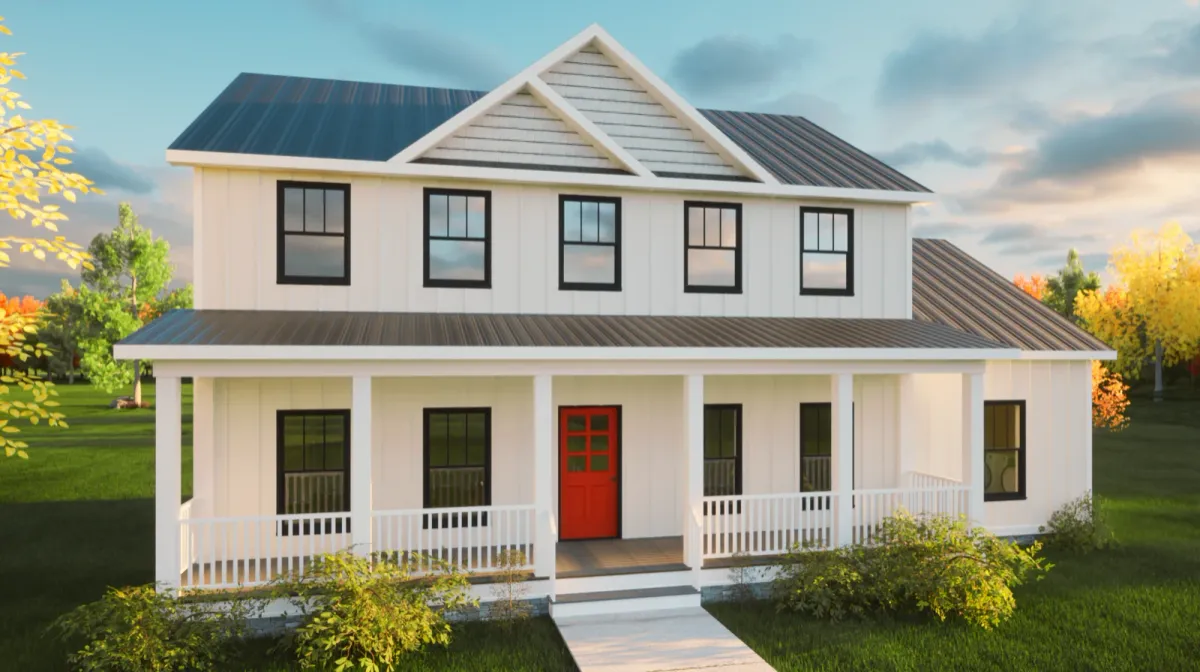
Everly factory exterior rendering

Everly

Bring everyone together and still enjoy room to unwind. Four bedrooms, three and a half baths, and 2,352 square feet make the Everly a generous setting for gatherings and everyday living.

Starting on your lot at $281,899

For land you own. Includes the home build, delivery, crane, and set crew to set and weather-in the home.

Site prep is priced separately and may include clearing, excavation, grading, driveway work, the foundation, utility installation and hookups, and a well or septic system where needed. Porches and garages are priced separately unless included in the selected plan.

2,352 sq ft · 4 beds · 3.5 baths

Elkin factory exterior rendering

Elkin

A comfortable place to put down roots. Three bedrooms and two baths across 1,568 square feet give you space to settle in and make the Elkin your own.

Starting on your lot at $215,499

For land you own. Includes the home build, delivery, crane, and set crew to set and weather-in the home.

Site prep is priced separately and may include clearing, excavation, grading, driveway work, the foundation, utility installation and hookups, and a well or septic system where needed. Porches and garages are priced separately unless included in the selected plan.

1,568 sq ft · 3 beds · 2 baths

Hudson factory exterior rendering

Hudson

Create a retreat with room to imagine. The Hudson combines a 1,008-square-foot main level with 412 square feet upstairs; work with your builder to choose the upper-level finish scope.

Starting on your lot at $206,000

For land you own. Includes the home build, delivery, crane, and set crew to set and weather-in the home.

Site prep is priced separately and may include clearing, excavation, grading, driveway work, the foundation, utility installation and hookups, and a well or septic system where needed. Porches and garages are priced separately unless included in the selected plan.

1,420 sq ft · 2 beds · 2.5 baths

Hampshire factory exterior rendering

Hampshire

Make space for the moments that matter. Three bedrooms, two and a half baths, and 1,820 square feet offer a welcoming home for shared meals, overnight guests, and quiet evenings.

Starting on your lot at $237,000

For land you own. Includes the home build, delivery, crane, and set crew to set and weather-in the home.

Site prep is priced separately and may include clearing, excavation, grading, driveway work, the foundation, utility installation and hookups, and a well or septic system where needed. Porches and garages are priced separately unless included in the selected plan.

1,820 sq ft · 3 beds · 2.5 baths

Factory renderings may show optional features. Published dimensions and specifications vary by configuration. Confirm your layout, options and regional availability before ordering.

Let’s see what fits your land.

Start with a property address, parcel number, or a listing you like. If you have a favorite floor plan, bring that too. Here’s what we look at together before putting a build quote in front of you.

Where the home could sit

We look at slope, drainage, and available space to help you think through home placement and whether a crawlspace, slab, or basement makes sense.

How we’d get it there

We look at driveway width, tight turns, overhead lines, and where the crane and delivery trucks could set up.

What the site may need

We look at power, water, and sewer connections or space for a well and septic system. We flag site work that could affect your quote.

See what our team looks for during a visit in the sample pre-build site inspection.

Full turn-key modular construction

Impresa Modular LLC can coordinate site work, the foundation, delivery and set, utility connections and finish work. Share your build location and whether you already own land so we can discuss what your project needs and confirm availability.

1

Review the lot

Discuss the location, access, utilities and site conditions.

2

Choose a floor plan

Review layouts, options and the scope of the build.

3

Prepare and set

Prepare the site and foundation, then deliver and set the home.

4

Finish and move in

Complete utility connections, finish work and final walkthrough.

Browse renderings and layouts, then share your favorite model with your Impresa Modular support staff.

Plan your build and budget

Start with a floor plan and a property. Together, they shape what your turn-key quote needs to cover.

The home

Your floor plan sets the base of your budget: square footage, bedrooms and baths, and the options you choose. Prices for land you own include the home build, delivery, crane and set crew, and weather-in.

The property

Your property sets the site work: access and driveway, slope, setbacks, utilities, and well and septic. Foundation, site prep, utility connections, porches and garages are separately priced unless they are included in your build.

Delivery and completion

Once the crane sets the home, crew finish the connections and interior work, then final inspections before move-in. The team targets 60–120 days from groundbreaking to completion, depending on scope, site, and scheduling.

What to bring to your first conversation

  • A property address, parcel number, or listing link.
  • A survey or plat if you have one. It helps identify lot boundaries, setbacks, and easements to check.
  • Anything you know about the slope, driveway, utilities, or well and septic.
  • Your favorite floor plan and any must-haves, such as a garage or first-floor primary bedroom.

What if I’m still shopping for land?

Share the listing for a lot you’re considering. Before committing, check where the home could sit, how utilities could reach it, and whether trucks and a crane can access the site.

Can site work start while my home is being built?

When permits and scheduling allow, site preparation and foundation work can run alongside factory production. Both schedules need to line up for delivery and set.

What happens after the crane sets the home?

The crew joins and secures the modules. On-site work then continues with final hookups, finish work, and required inspections before move-in. Your contract spells out the scope for your project.

Meet Your Site Work Team

Neal and Deborah Rose are the husband-and-wife leadership team behind Neal and Deborah Innovations LLC, combining nearly five decades of hands-on construction mastery with high-level corporate precision to deliver full-service, turn-key modular homes.

Neal and Deborah Rose

Neal Rose

Field operations

Neal Rose has spent his entire life in the trades, starting in construction at age 13 and dedicating the last 28 years specifically to the modular home industry. Over nearly three decades, Neal has traveled the East Coast leading set and trim crews (24 years) and serving as an official warranty and service provider for modular manufacturers (11 years).

Today, he oversees every aspect of field operations, including site work, modular installation, and on-site construction such as additions, garages, porches, and decks.

Deborah Rose

Permitting, scheduling, and client care

Deborah brings 20 years of experience as a compliance officer at Raymond James. For the past 14 years, she has led office operations full-time at Neal and Deborah Innovations LLC.

She keeps permits, schedules, and homeowner communications organized as the project moves from site preparation through completion.

Construction timeline. The team targets 60-120 days from groundbreaking to completion. Timing depends on site conditions, project scope, and scheduling.

Factory built under one roof. Built to residential code.

The sections of your home are built indoors in a controlled factory environment, then delivered and set on your permanent foundation.

Protected from the weather

Building under one roof helps limit the exposure of framing, subfloors, and other materials to rain and snow during construction.

Quality checked as work progresses

Factory crews follow repeatable assembly steps. Quality checks and required inspections help verify workmanship as the home comes together.

Same applicable residential codes

Modular homes must meet the same applicable residential building codes as stick-built homes at the build location. The factory and on-site portions follow the approval and inspection requirements for that location.

A lower mortgage rate may be available

Ask about our mortgage forward commitment with CalCon Mutual Mortgage LLC when you build with Impresa Modular LLC.

How it works

A forward commitment is an arrangement made in advance with a lender that may give eligible buyers access to a lower interest rate than the lender’s standard pricing for a comparable loan.

Lower monthly payments or more buying power. A lower rate can reduce monthly principal and interest on the same loan amount or help you finance more at the same principal-and-interest payment. How much you could save or borrow depends on your rate, loan terms, and eligibility.

CalCon Mutual Mortgage LLC (NMLS #46375) can confirm current rates, APR, and eligibility. Financing is subject to program availability, property and borrower eligibility, and lender approval. You may choose your own lender.

For Realtors

Give buyers a home to picture on your land listing.

Partner with Impresa Modular LLC to market a lot as a proposed land-and-home package in Virginia, West Virginia, or North Carolina. We’ll help you match the property with a floor plan and give you materials to prepare a to-be-built listing.

1. Send us the lot. Share the MLS link, property address, or parcel number and any details you have about utilities and access.

2. Choose a plan and review the site. We’ll help you narrow the options and identify site improvements that could affect the estimate — $999.00 for a full lot review.

3. Prepare the listing. Use the plan sheet, rendering, and property-specific pricing once confirmed. Identify the home as to be built and confirm listing requirements with your broker and local MLS.

For referral program and commission details, see the Impresa Modular Realtor program.

Sample land-and-home listing

Proposed construction · Avery on your listing

Show buyers how a 3-bedroom, 2-bath, 1,288 sq ft modular home could fit this property. Impresa Modular LLC offers full turn-key construction. Plan fit, site feasibility, and total package pricing are subject to review.

Request a build quote

Tell us which floor plan you like and where you’d like to build. Your Impresa Modular team will follow up to discuss your project.

YOUR NEXT CHAPTER STARTS HERE

Let’s Bring Your Home To Life.

Share your vision, your land, and the floor plan you love. We’ll help you take the next step with confidence.

Request A Build Quote

Tell Us About Your New Home.

Request a lot review

Find out how your chosen modular home could fit your property and what site work to budget for.

  • Delivery and crane access. Review the route from the public road, including bridge or culvert limits, tight turns, driveway width and slope, and overhead lines. Identify where carriers can stage and where the crane can set up.
  • Clearing, grading, and drainage. Assess trees and brush, slope across the proposed house site, visible rock or wet areas, and likely erosion-control needs.
  • Home placement and foundation. Discuss where the home could sit, which way it should face, and whether a crawlspace, basement, or slab makes sense. Review visible boundary markers, preliminary setbacks, and local permitting considerations.
  • Utilities, well, and septic. Review electric service and routing, public water and sewer connections or potential well and septic locations, available perc test or permit information, and heating fuel needs where applicable.
  • Site photos and cost allowances. Document the entrance, driveway route, home location, crane area, nearest power connection, and slope. Flag items that could affect the bid, such as rock excavation, long driveways or utility runs, crane pads, or an alternative septic system.

After the visit. Within five business days of the lot walk, you’ll receive an itemized turn-key construction bid you can share with your lender.

Start with a clear plan for your land.

The lot review fee is $999, due before the visit. It is credited toward your contract when you build with Quality Inspired Builders DBA Impresa Modular LLC.

Use our existing contact form and include your lot location and preferred home plan in the project comments. Our team will follow up with the next steps.

Request your lot review

Tell us what you want to build.

Quality Inspired Builders DBA Impresa Modular LLC

Tell your Impresa Modular support staff which floor plan you like, where you want to build, and whether you already own land.